Sign In
Upcoming Event
 Free Newsletter


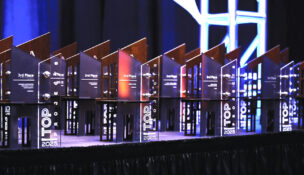
Arthur apartments in downtown Boise won the 2025 Idaho Business Review Top Project of the Year. (PHOTO: LUMEN CREATIVE)
Take a closer look at Idaho’s Top Project of the Year for 2025
Steve Lombard//October 23, 2025//


From a downtown parking lot to the upper echelon of the Boise skyline, Arthur Apartments has revolutionized luxury apartment living in The City of Trees.
Rising 26 stories and clad almost entirely in glass that allows for panoramic views of the foothills, mountains, the Boise River and greenbelt, the Arthur is the tallest residential structure in Idaho, and now the second tallest building in Idaho, outpaced only by the Zions Bank building located at 8th and Main streets in Boise.
“From a development standpoint, we like to be first, in this case the first of its type,” said Jeremy Malone, vice president of Oppenheimer Development Corporation. “The recent growth in Boise has been good as we’ve all benefited with restaurants, culture, theater and all the big-city amenities our little city enjoys.”
At a Glance
Location: Boise, Idaho Project build cost: $104.5 million Start date: Nov. 2, 2022 <br>Completion date: Jan. 31, 2025 Owner/developer: Oppenheimer Companies, PCP, White Oak Realty Partners <br>Contractors: Power Construction Co. and McAlvain Construction Architect: SCB (Solomon Cordwell Buenz) <br>Engineers: BASE (Baldridge & Associates), structural; RM Mechanical, civil Submitting company: Power Construction Company <br>Photographer: Lumen Creative
Completed in January of this year and situated at the corner of 12th and Idaho streets, Arthur encompasses a whopping 420,000 square feet, the equivalent of roughly 9.64 acres of space. In addition to providing 298 luxury rental units spread across 17 levels, the property includes an additional 8,800 square feet of ground-floor retail space with covered parking for 327 vehicles.

In the project’s nomination application, Mellissa Gorman, senior marketing and communications manager for Power Construction, noted how in its design, the building “draws inspiration” from the area’s Sawtooth Mountain range.
“The building’s form is intentionally simple, emphasizing the two-level, 12,000-square-foot rooftop amenity that seamlessly integrates indoor and outdoor spaces,” Gorman said.
An “innovative” approach was used to by the architectural firm SCB (Solomon Cordwell Buenz) to place a large amenity deck over the parking garage, stacking the amenities across two levels at the roof. In doing so, the vertical solution maximized the site’s potential, while creating a more “distinctive” elevated experience for residents.
“The plateau, or rooftop deck’s first level, focuses on active uses and social connections,” she said. “The summit, at the top level, is a quieter experience. A grand staircase connects the plateau and summit, evoking the experience of ascending a mountain trail.”

“Typically, a lot of developers will look at that backwards,” Malone said. “They’d suggest [putting] the penthouse units up there with the people paying the most rent, getting the best view. But our developer partners were thoughtful and wanted all 298 units to have access to enjoy the amenities.”
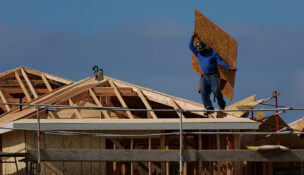
One tall challenge for the towering complex was delivering a product type unfamiliar to the Boise market, and at a faster pace than local subcontractors were accustomed to. Originally projected to be completed in two and a half years, the project met its mark in just 26 months, essentially one month of completion status for each floor of the building.
According to Gorman, Power recognized that its first project in Idaho would also depend highly on a local partner that had the experience to navigate the market and play a key role in project execution. That solid partnership was formed with McAlvain Construction.

“McAlvain brought more than 40 years of local expertise in the Treasure Valley,” she said. “Together, our combined teams elevated industry expectations in Boise through a shared commitment to innovation, quality and collaboration.”
Plus, collaboration with a new set of subcontractors, she stressed, was also key.
“Achieving this space with subcontractors Power had never worked with previously required meticulous coordination between the general contractor, subcontractors, the City of Boise and third-party special inspectors. From day one, this was a high-energy, fast-paced effort that now stands out prominently in the Boise skyline.”
And from an innovative perspective, local subcontractors faced the challenge of delivering a new product type at a pace that “exceeded typical norms.” Key design strategies include the incorporation of vertical stack heat pumps for unit HVAC, vertically aligned units for efficient plumbing risers, skim coat ceilings and a panelized window system.
“By combining construction-efficient practices, advanced building systems and a forward-thinking urban design, this project sets a new benchmark for downtown Boise development,” she said. “It benefits the client, the community and the future of construction in the region.”
 Loading ...