Sign In
Upcoming Event
 Free Newsletter

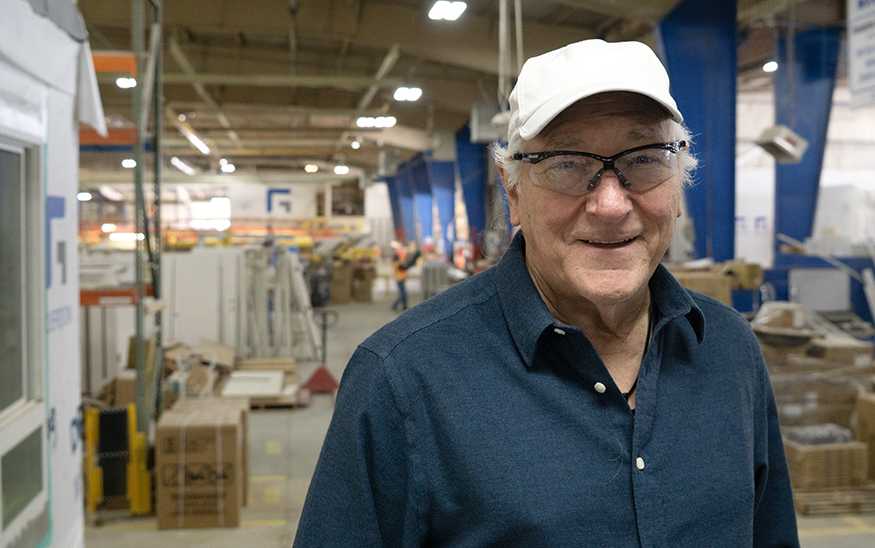
Lad Dawson, founder of Guerdon Modular Buildings in Boise, continues to work toward finding innovative uses for modular construction. (PHOTO: MARC LUTZ, IBR)
Boise modular construction company evolves with needs of housing market
Marc Lutz//July 8, 2026//


Odds are getting higher that the hotel rooms people are staying in or apartments they’re renting were built on a factory floor and then pieced together on site like some giant version of LEGO building blocks.
At a Glance:
- Guerdon Modular Buildings specializes in multi-family modular construction
- Founder Lad Dawson leads 25 years of modular design innovation
- Company completed 10,000 rooms and advanced mass timber podium use
For one Boise design and construction firm, that’s been its business plan from day one, and it’s only building from there.
Guerdon Modular Buildings in Boise has exclusively worked in the modular space for 25 years, applying the technology to construct multi-family and multi-story residential units within every sector from community housing to school dormitories, hotels and more.
Starting from the design stage, the company works with clients to determine the needed features and layouts of the completed structures. Guerdon then constructs each room or the components of each dwelling on its expansive and enclosed “factory” floor.
The units move from the beginning stage of the base and subfloor at the back of the facility to framing, running plumbing and electrical conduits, installing insulation and sheetrock, doing the finish work, and ultimately being wrapped up and prepared for shipping at the opposite end of the building. In all, each unit is worked on at 22 separate stations.
“Our focus is on projects that have some residential component, maybe condos, maybe townhomes, maybe apartments,” said Lad Dawson, founder of Guerdon.
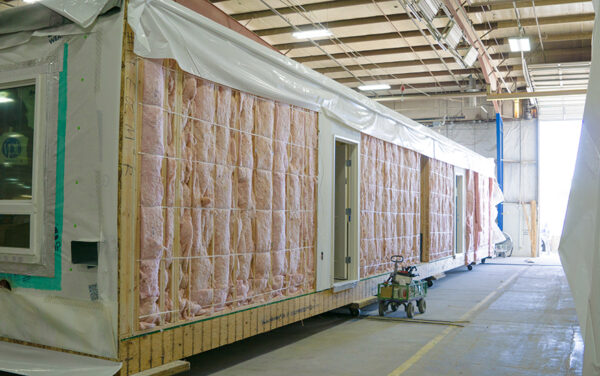
Prior to starting the company, Dawson spent his career in the modular and manufactured homes industry. He saw the assembly-line approach to constructing single-family homes was better suited for commercial construction.
“The natural architecture … of these commercial residential buildings lend themselves to the manufacturing and transportation constraints of a modular unit,” he said.
The completed units are limited in how large they can be built since they are transported by semi-truck trailers. They can be no more than 16 feet wide by 76 feet long.
“Our designs are limited in height and width to those configurations, and it just so happens that traditional hotels, apartments, student housing, senior housing, you name it, all those regular architectural designs tend to be for room sizes and configurations that lend themselves to being modularized,” Dawson said. “Whereas with single-family homes, particularly these days, you’re getting big expanses of wide-open spaces and 20-foot ceilings, that type of thing, which is not really something that you can readily execute in a factory.”
He added that with his company, the “whole idea is that we’ve got a technology that fits the architecture. Now we’ve got to learn how to develop the technology of actually building these complex, sophisticated commercial buildings one LEGO at a time so that it all fits together properly on site.”
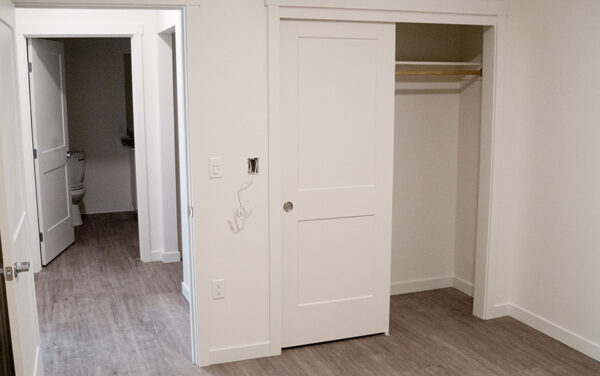
Back in 2001, when the company started, there weren’t a lot of firms that were familiar with the design aspect of modular units, Dawson said, so they had to create their own in-house design team. Clients would come to them with concepts, and then the Guerdon designers would take over and make necessary changes for efficient manufacturing and on-site completion of the project, such as a hotel or apartment complex, while staying true to the original concept.
“Today, there are a lot of architects throughout the western region, in California, throughout the Mountain West, that have some experience, that have learned about modular,” he said. “Now, a lot of factories don’t really have their own design team because the architects are bringing plans that are modularized. We find that it’s a real advantage for us, even working with the architects, because we’re constantly trying to push the envelope of technology and make enhancements to our process, more cost-effective, more efficient, to speed the process, speed the time of completion on site, and to get the quality and finishes that meet the need of that particular project.”
When most people hear the term modular or manufactured housing, they think of mobile homes. What is being built in Boise is nothing close to that.
In May of this year, workers were putting finishing touches on modular builds that will be connected on the job site to create multi-family housing units. While still sitting on the factory floor, it’s hard to imagine the completed dwelling since each unit represents just one portion of the apartment.
“What gets interesting is, when you have a three-bedroom [dwelling], there are four or six modules to put it all together,” said Paul Dille, director of marketing for Guerdon. He explained that a doorway leading out of the room of one unit will actually be leading into the hallway or another room of a different unit.
As a testament to the efficiency of the company’s workflow, the units that were being finished were for a project that had only broken ground the day before, Dille said.
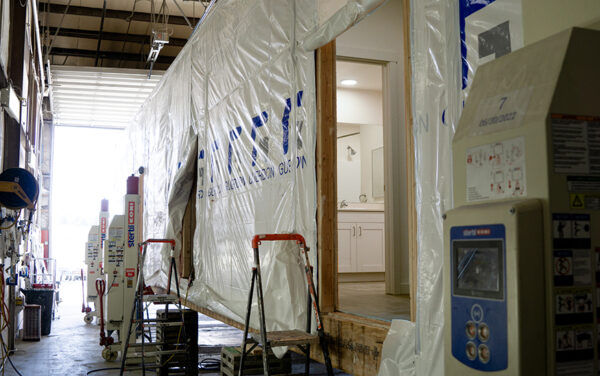
“We’re trying to specifically reduce the amount of time it takes to finish the certain operations on site,” Dawson said. “Some of the operations on site are identical to site built: If there’s a podium, if there’s a foundation, if there’s a parking structure, that’s all no different than if [the structure] was site built [instead of factory built]. The exterior appearance of the building could be anything that is in the imagination of the architect and then the budget. … Our goal is to be as complete as possible and make it as easy and fast and inexpensive as possible for the mechanical, electrical and plumbing systems to be connected up … by on-site contractors.”
Throughout the years, Dawson estimated that Guerdon has built somewhere in the neighborhood of 10,000 rooms. With the technology of the industry advancing and regulations changing, the company has an opportunity to not only build outward but upward.
“Guerdon just finished a project in California with a first-ever modular project that used a [cross-laminated timber] podium. We had mass timber podium on level one, and then we have five stories of wood frame modular, volumetric, modular construction above that,” he said. “That was the first time that those two technologies have been kind of combined into one project.”
Beyond that, the company is working on a six-story wood-frame construction project. The building code in that municipality only allowed five stories until recently.
“The new code allows for going up to six stories under certain conditions in certain jurisdictions,” he said. We’re working on a couple of projects right now, working through the engineering challenges of doing six stories of wood over a one-, two- or three-level podium.”
This story originally appeared in Square Feet: Designing for Innovation on July 3, 2026, a publication of Idaho Business Review.

 Loading ...