Sign In
Upcoming Event
 Free Newsletter

Building starts to rise at City Center Plaza
Teya Vitu//May 18, 2015//


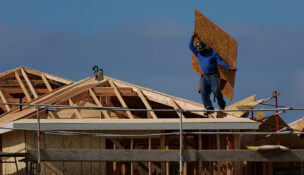
Nothing much has been seen of construction at the Gardner Co.’s development in downtown Boise for the last 10 months; it has all taken place behind walls. Now, ESI Construction will present a new picture every week.
A 310-foot crane was built at the site over May 7-8. It’s as much a structure as the building itself that will house Clearwater Analytics and the Boise State University Computer Science Program.
The crane was planted in 900,000 pounds of concrete and rebar within a 28-by-28-foot square and 8-foot deep hole.
“There’s a million pounds of massing holding the crane in place,” said David Bowar, ESI’s project executive.
A project of this size requires no more than a 190-foot crane, Bowar said, but the crane has excessive height and relatively short 181-foot jib so it can swing above its neighbors, the U.S. Bank and Eighth and Main buildings. Gardner Company owns both those towers and also City Center Plaza.
The crane had to be erected within the structure itself.
“This is a very difficult crane project because of the site’s proximity to the two tallest buildings in Idaho,” said Bowar, who estimated that the towers are about 200 feet apart. “It changes the nature of a lot of things we do. We’re building within eight inches of the CenturyLink Arena. If we were out in the middle of nowhere, we could work from the perimeter of the site. Here we have to work within the limits of the project.”

ESI has 40 to 45 people on site with that number expected to reach 150 between September and December, Bowar said.
The ground supporting Lucky Fins, Costa Vida, Snake River Tea and the Grove Plaza is held in place by shoring and lagging composed of 114 steel I-beams drilled 35 feet into the ground and 4 x 10-foot wood lagging slats.
Work is now underway to install concrete-and-rebar footings to stabilize the walls, and then a foundation wall will be added. This is what Valley Regional Transit passengers will see in the subterranean Main Street Station.
The $75 million project, which includes a nine-story building and a five-story building, is scheduled for completion in fall 2016.
Gardner is lining up food tenants for City Center Plaza
So far, Gardner Company has announced Buffalo Wild Wings as a street-level tenant for City Center Plaza.
All the street-level tenants will be food and beverage sellers, said David Wali, Gardner’s executive vice president.
Gardner is negotiating with five eateries, but Wali would not name them.
“They are not in downtown now but all are currently in the Treasure Valley,” Wali said. “We are trying to make sure the (center’s) tenant mix is served well. We actually got calls from folks for specific tenants.”
Wali said two of the restaurants will likely come from the tenant suggestions. He thinks all the dining options will be nailed down by the end of summer, but some may not be announced until just before City Center Plaza opens.
 Loading ...