Sign In
Upcoming Event
 Free Newsletter


Lincoln Property Company
High-density plan approved at Garden City’s River Club
Chloe Baul//June 27, 2023//


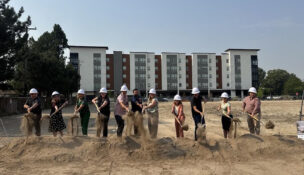
GARDEN CITY, ID — The Garden City Council on Monday approved the proposed redevelopment of a golf course located along State Street in Garden City. The ambitious project entails transforming the golf property that faces a prominent thoroughfare in Boise into a multi-story complex consisting of apartments and retail spaces.
Additionally, townhouses will be constructed on the opposite side of the property. As part of the redevelopment, a reconfigured golf course to the southwest, adjacent to the Boise River, will be preserved.
The proposed development is set to unfold in three phases, commencing with the western section and progressively advancing eastward. Upon receiving approval from the Garden City Council, a stipulation was introduced mandating that structures in the southeastern part of the development must not surpass a height of 35 feet. The project is spearheaded by the Lincoln Property Company.
Lincoln Property Company intends to allocate a $250 million investment towards the project, with the aim of transforming 22 acres of land into approximately 750 housing units. The endeavor encompasses a comprehensive redesign of the area.
Preserve Plantation, a group of concerned citizens led by Dr. John Livingston, Bob Schmellick, Dave Patterson, and more than 150 individuals, has released a statement in response to the Garden City Council’s approval of the development of 22 acres of the River Club (formerly Plantation Country Club) on June 26, 2023:
“Preserve Plantation, our over 150 neighbors, many of our friends throughout Garden City and the people who have supported us over the past year throughout the Treasure Valley, would like to say thank you to the Garden City Council for their vote on the Lincoln Property Special Area Plan (SAP) that was conditioned on dramatically changing the character of “phase 3” of the proposed development. The 600-foot-long four-story high rise in the middle of phase three is gone. Townhomes fashioned conforming to an “R-2” model no taller than 35 feet in height and a shifting of density in the development back toward phases one and two will help keep the southern and eastward part of the neighborhood compatible and conforming to existing sensibilities.”

As per the decision of the Garden City Council, the area to the East and South of the border will be designated for lower-height, townhome-style structures with reduced density. It should be noted that the specific design of barriers between the project and N. Fair Oaks Pl. is yet to be determined and is not currently shown on the map.
However, it is confirmed that access from the new development to Fair Oaks Place will be blocked by either sturdy fences or landscaping, ensuring that Fair Oaks Place remains a private cul-de-sac indefinitely.


 Loading ...