Sign In
Upcoming Event
 Free Newsletter


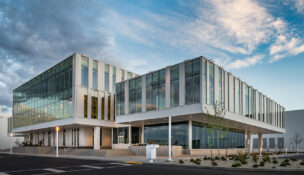
Designers ask a myriad of questions before even beginning designs, leading to communities like those that surround Renegade Hotel in downtown Boise. (PHOTO: TOBIN ROGERS)
How Idaho architects are building for people who aren’t there yet
Heide Brandes//July 9, 2026//


Before a single line gets drawn on paper, James Marsh listens.
The CEO and president of CSHQA, a Boise-based architecture and engineering firm with offices in Sacramento and Denver, said the first conversations on a commercial project rarely look like architecture at all. They look like questions, like “When do your people arrive? How late do they stay? Where do they naturally gather? What didn’t work in the last building you outgrew?”
At a Glance:
- CSHQA emphasizes occupant-centered design in Boise
- Designs include future-proofing with extra conduit and tech capacity
- Boise zoning encourages walkable, mixed-use neighborhoods
“As designers, we want to jump right in and start putting lines on paper,” Marsh said. “It’s really about listening.”
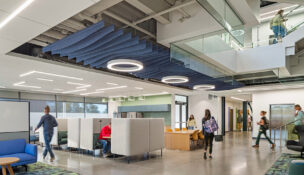
That listening is the front edge of a discipline now reshaping commercial development across Idaho and the country, which leans towards occupant-centered design. Developers, architects and project owners are collaborating earlier and more deeply with the people who will eventually fill a space, working to make sure the finished building delivers what its tenants and end users will actually want a decade from now.
And those finished buildings might have co-working areas, charging ports, presentation rooms, bike storage that fits a $10,000 mountain bike and even conduit pathways for fiber that hasn’t been invented yet.
The shift matters in Idaho more than most places. The state remains one of the nation’s fastest-growing migration destinations, and the Treasure Valley is competing for talent and corporate relocations against bigger, glossier markets. The buildings going up now have to win that competition for the next 30 years.
From formula to fingerprint
A decade ago, Marsh said, commercial work in Boise was largely formulaic. A client arrived knowing the square footage, the use and the budget. Predictability was the rule.
That changed with the influx of out-of-state companies and the workforces they brought with them.
“These are not necessarily just local businesses anymore,” Marsh said. “These are oftentimes worldwide companies trying to attract people to come to Boise, and part of that is the physical environment which all these folks work into.”
Clients now arrive expecting high-end design, abundant daylight, flexible common spaces and integrated technology. They have seen what Seattle, Austin and San Francisco are building. But Marsh said Idaho clients consistently push back against importing those aesthetics wholesale.
“They don’t necessarily want a building that feels like it’s just imported from Seattle or Austin or San Francisco,” he said. “They want that performance in the modern workspace, but they really want that character and the practicality that Boise and Idaho brings.”
That practicality shows up in unexpected places. Ask a developer in Sacramento about apartment storage and the answer involves closets. Ask in Boise and the answer involves kayaks, fly rods, fat bikes and ski gear.
Marsh said his team designs residential and mixed-use projects with the assumption that residents will haul bikes into elevators and store rafts in their living rooms. Operable garage doors, shaded patios, proximity to the Greenbelt and bike facilities consistently outperform flashier amenities like golf simulators and rooftop lounges that look great in marketing materials and rarely get used.
“Boise really values those indoor-outdoor spaces,” he said. “Those are how people live and work in Idaho, and what they really appreciate.”
Designing for technology that doesn’t exist yet
The hardest part of occupant-centered design is the occupants who haven’t shown up. Speculative builds, multi-decade leases and the breakneck pace of technological change all force architects into a kind of fortune-telling.
Marsh said the trick is not to predict but to prepare. CSHQA invests in what he calls pathways that include extra electrical conduit, generous low-voltage capacity, equipment rooms with room to grow and spare conduit running from the building out to the street, so future fiber or power upgrades can be pulled in without tearing up a parking lot.
“Future-proofing really isn’t about us trying to predict the exact technology that’s coming along,” he said. “It’s basically trying to get that infrastructure so that the change is less expensive and less disruptive in the future.”
Industry research backs the approach. A 2025 analysis from Auroma Architecture identified flexible, adaptive workspaces and technology readiness as two of the dominant commercial architecture trends for the year, alongside biophilic design, net-zero energy goals and adaptive reuse of existing structures. The same analysis flagged data-driven design decisions and modular layouts as key tools for buildings expected to evolve over their service lives.
A separate report echoed the point, noting that buildings account for roughly 40% of global energy consumption and that the financial implications of design decisions extend across decades. Initial choices, the report said, influence operating costs, maintenance expenses and resale value long after the ribbon is cut.
Sustainability as standard issue
For years, sustainability sat in a separate column on the spreadsheet. Marsh said that gap has narrowed sharply.
“The codes have been really good about upgrading the requirements for businesses in general,” he said. “Even those that are kind of meeting the minimum portion of code are really a lot more responsible from a sustainability standpoint than years ago.”
Idaho’s climate creates both opportunity and pressure. The Treasure Valley’s abundant sun feeds rooftop solar. Real winters demand thoughtful insulation and high-performance envelopes. Growing populations strain water resources. Marsh said sustainability now functions as both a code requirement and a brand asset, and tenants increasingly want to point to it when recruiting their own workforces.
An Archtra report noted that high-performance commercial buildings can reduce operational costs by 25% to 50% compared to conventional construction, and that sustainable design choices increasingly correlate with employee productivity gains of 6% to 16% through better air quality, daylight and thermal comfort.
The walkable future
Boise’s recent zoning code overhaul, the city’s first major rewrite in more than three decades, has accelerated another shift Marsh sees nationwide, which is the move toward walkable, integrated neighborhoods where commercial, retail and residential uses sit side by side.
“It’s good design practice in general, because it’s just good stewardship of our land and utility costs and infrastructure,” he said. “People are dealing with less actual living space because they want the ability to have those restaurants and coffee shops and other amenities they can walk to.”
He expects the trend to expand westward through Meridian, Nampa and Caldwell, and to continue nationally as hybrid work keeps more people closer to home during the workday.
Asked what he would change about the development industry’s approach to occupant-centered design, Marsh pointed to time. Compressed schedules driven by financing pressure and rising construction costs squeeze out the early conversations that produce the best buildings.
“It’s our job to be able to put those dollars and finances and risk to best use from day one,” he said.
Idaho’s blind spot, he said, is a tendency to underinvest in shared spaces, finish quality and long-term adaptability in the name of keeping first costs down. Boise has historically trended a step behind larger markets on that calculation, and the residual instinct to economize lingers even as more capital flows into the valley.
The cheapest building today, Marsh said, will not be the most valuable building in 20 years.
What Idaho gets right is harder to bottle. Marsh said the best buildings in the state stay flexible, stay durable and stay deeply connected to the way people actually live here.
“If we can design for both the growth that’s coming in and still hang on to that sense of Idaho belonging,” he said, “we’ll create those special pieces that will serve our clients well into the near future, long after the shovels are in the ground or the final ribbon cutting.”
This story originally appeared in Square Feet: Designing for Innovation on July 3, 2026, a publication of Idaho Business Review.

 Loading ...