Sign In
Upcoming Event
 Free Newsletter

Collaborative spaces are becoming more of a common design for offices … and residential
Steve Lombard//July 10, 2026//
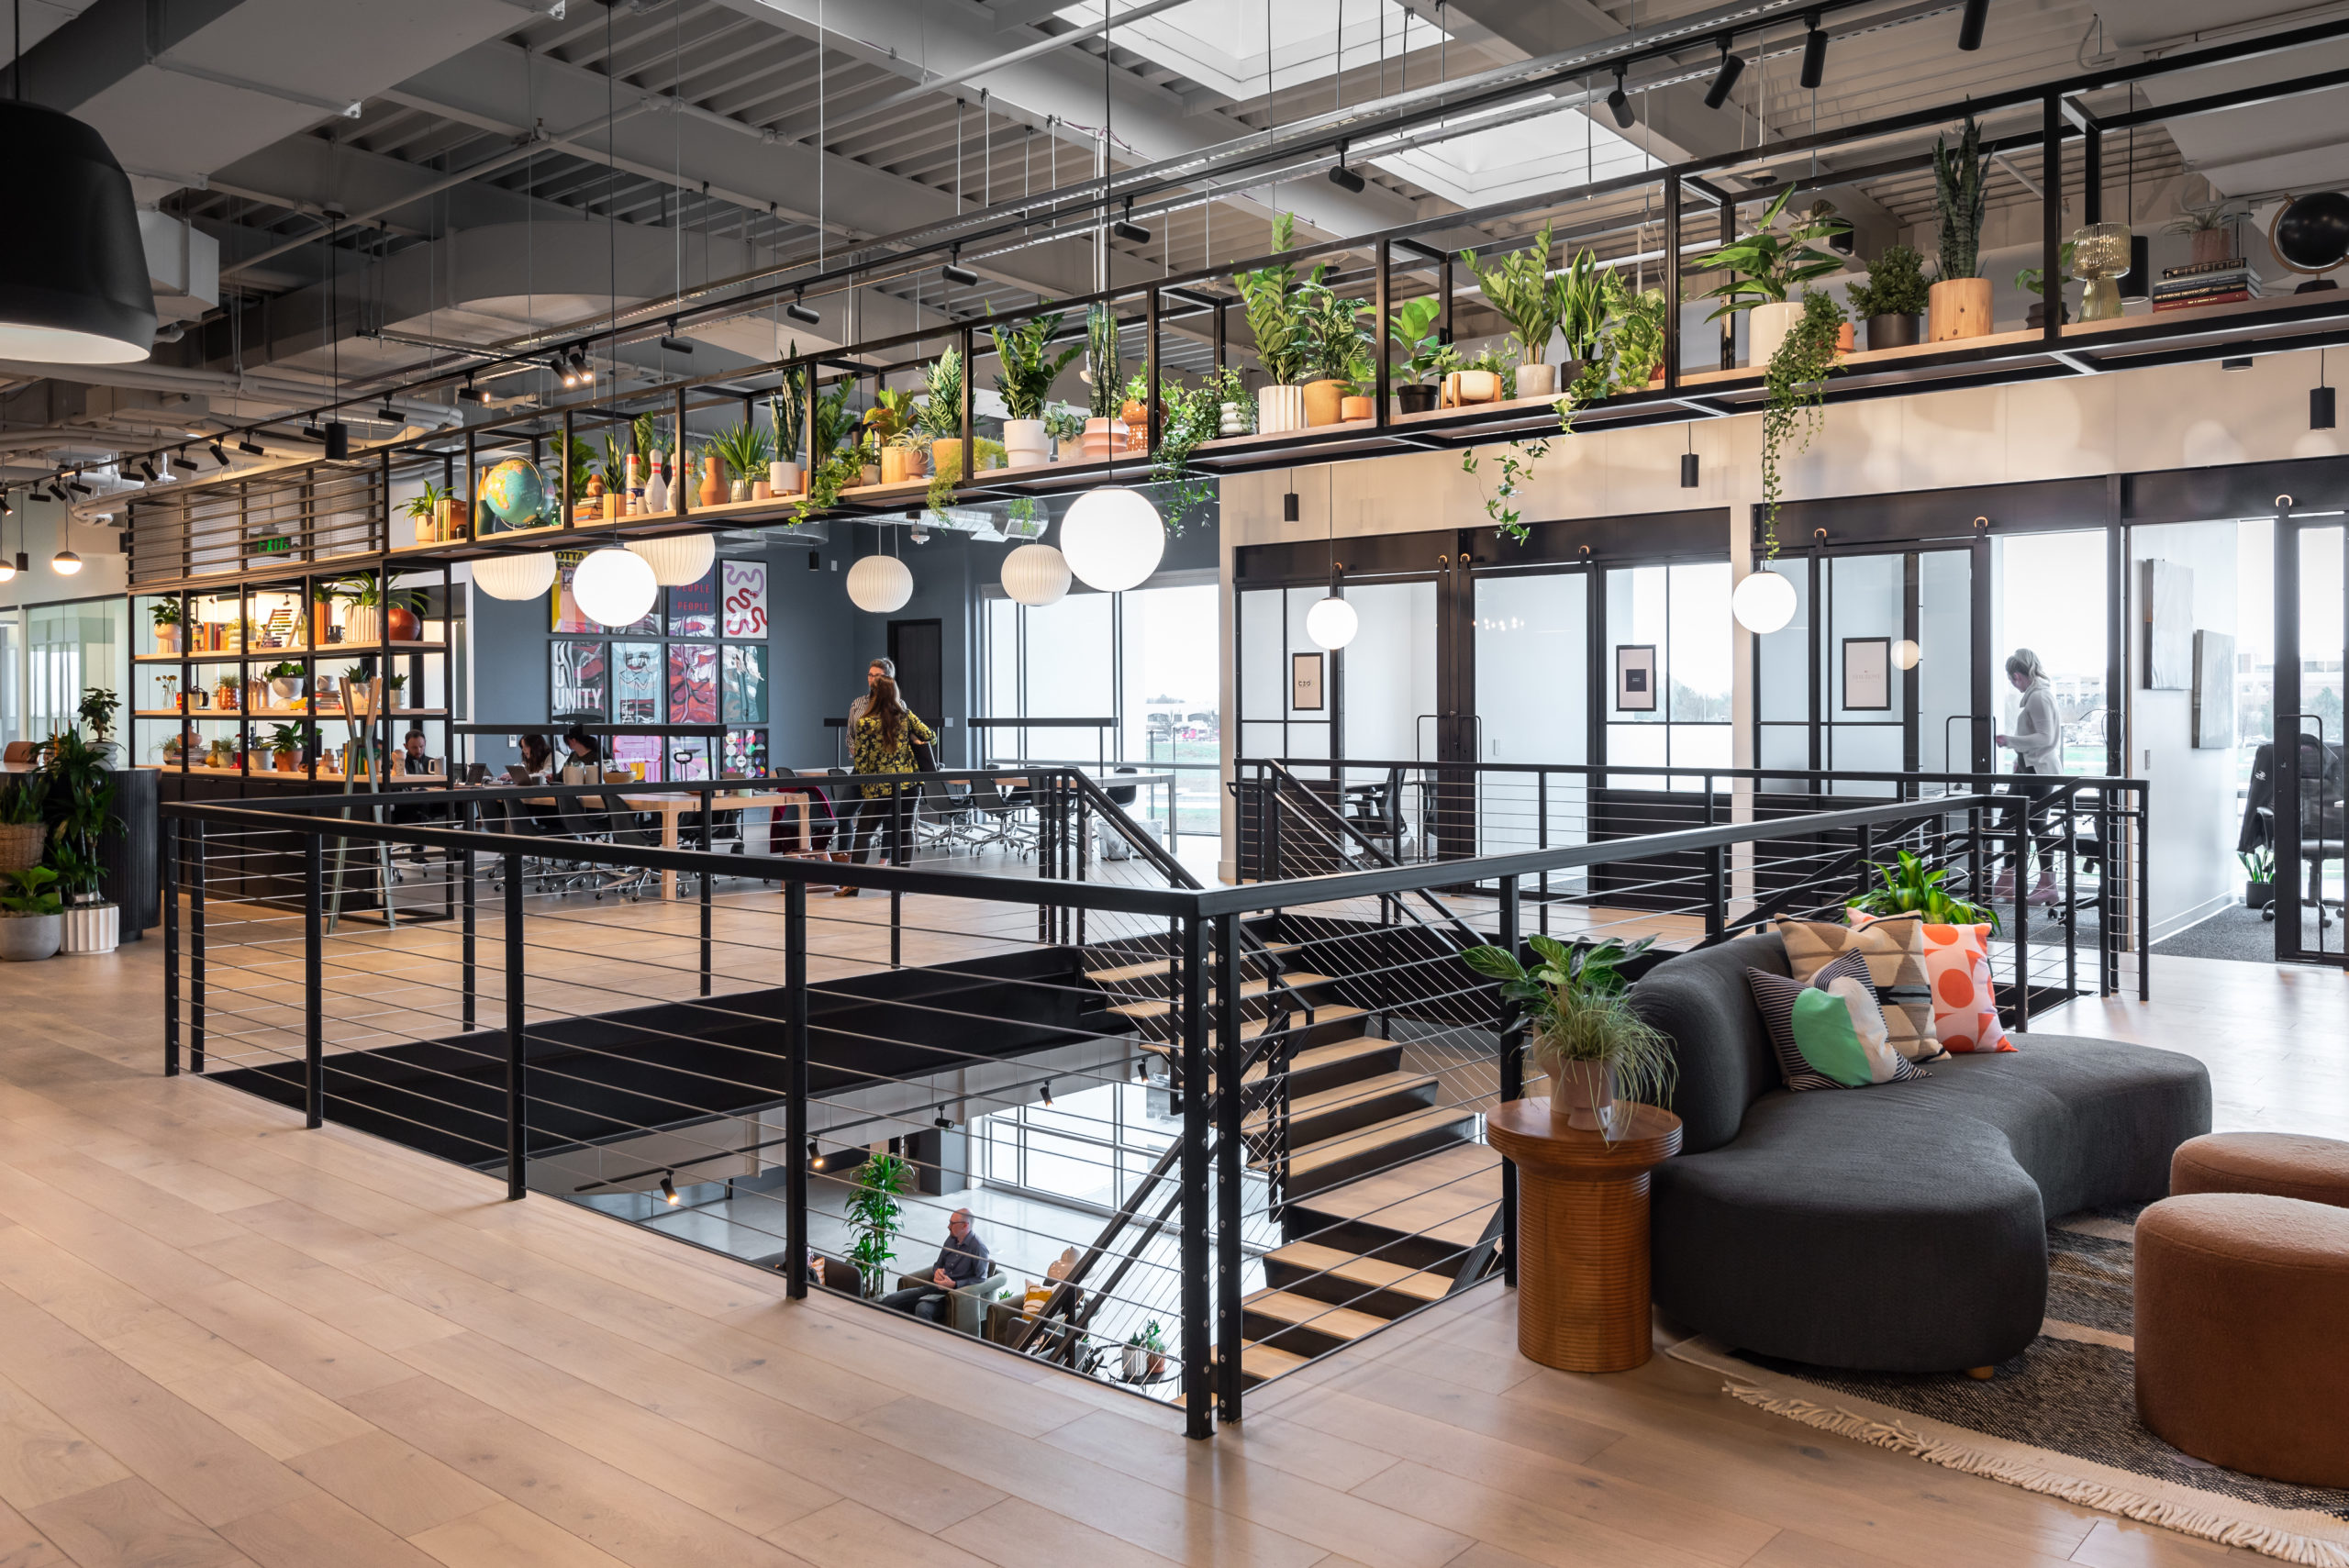
The Kiln offices in Meridian show an example of collaborative workspaces, a direction some office designs are beginning to take. (PHOTO: IBR FILE)
Collaborative spaces are becoming more of a common design for offices … and residential
Steve Lombard//July 10, 2026//


When it comes to collaborating in the workplace, the old-style, traditional conference room no longer serves as the main meeting place in many newly designed buildings these days.
At a Glance:
- Boise architect Eamonn Parke discusses collaborative workspace trends
- Trailhead and Kiln offer prominent shared office spaces in Boise area
- Haworth research supports benefits of collaborative work environments
Plus, collaboration is no longer just about brainstorming; it’s also about convening in what is classified as a collaborative workspace.
From breakout areas to small nooks and high-tech war rooms, such areas are specifically designed to bring people together, enhance communication, boost performance and maybe even improve employee satisfaction by providing the right environment for specific joint tasks.
“You’ll see this in larger offices where they will have these spaces that are designed intentionally so groups of different scales can work together,” said Boise architect Eamonn Parke, who recently broke away from the drawing board to discuss the growing trend fostering collaborative workspaces.
“Or you can have large open, bullpen-type environments where large groups of people are working in one big space on different parts of a project.”
While primarily focused on designing residential layouts the past decade, Parke still subscribes to the theory that, collectively, those in his field are always “looking to learn, grow and get better” in the interest of better design.
“What is interesting is that architecture learns from architecture,” he said. “You design projects and get feedback from clients on what is and isn’t working well in terms of layout and spaces. You take that as educational information to use on your next project.”
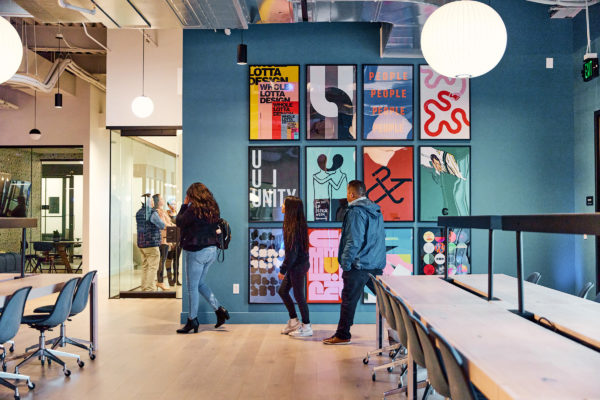
Though the idea of collaborative spaces in the workplace have been more popular in more large-scale metro areas, Parke sees shared office and workspaces becoming more prominent in Boise as the Treasure Valley continues to grow.
“Although we’ve seen shared workspaces in many other industries for quite a while, I would say it is more of a newer concept here in Boise when it comes to architecture specifically,” Parke said.
Within the local market, Trailhead is considered a well-known, nonprofit, entrepreneurial support organization that offers a vibrant and dynamic community space and supportive co-working environment. Located on 8th Street in downtown Boise, the site was launched in 2015 to help bring together creators, inventors, dreamers and problem solvers under one roof.
In Meridian, Kiln, situated just off the intersection of Eagle Road and the Interstate 84 interchange, is described as a “boutique flexible office space for rent” that offers co-working spaces, AV-equipped conference rooms, a podcast studio, a refresh room and two fitness areas.
“We’re seeing more of these work-shared or open offices spaces popping up in the area,” Parke said. “Trailhead is a good one that functions almost as an incubator for startups, and Kiln is another popular office with a variety of shared workspace opportunities.”
Though his work in the field, Parke believes it’s not uncommon for architects to see other architects as “the competition,” which he feels can at times make things a bit “non-collaborative” in the design industry. “But I think that is changing as well, especially in a place like Boise where architectural services are in such high demand with so much construction happening right now.”
No matter how big or small, collaborative spaces aim to provide tailored designs, comfort, flexible furniture, whiteboards, access to technology and plenty of natural light to help best utilize these unique sites.
Research conducted by Haworth, a leading global furniture maker that builds innovative products for optimal workplace performance, indicates collaborative workspaces help create the type of environment where people can feel “valued” for their “unique” work experiences.
The firm is dedicated to four primary activities that they feel successful businesses focus on when it comes to collaborative activities: To inform, do, think and connect. These concepts serve as the basis for designing effective collaborative workspaces.
On its website, Haworth states, “We believe great spaces empower people to thrive and work their best,” and describes its operation as a “values-driven company, with a design-forward approach.”
“Every single part of every project is always considered for how the end-user can ultimately function at their best,” Parke said. “Typically, it comes down to what the client needs and how you go about arranging these types of spaces, and then down to the minute details of about interior finishes, furniture options and even wall-covering choices.”
When it comes to designing collaborative spaces, Parke subscribes to the notion that architects who work in commercial space possess the “best experience” in this growing arena.
“What is interesting to me is the opportunity to be within a work-shared environment with many others who work in creative industries,” he said. “Getting this exposure to others from differing industries is especially beneficial to architects.
“We’re always trying to learn more about what others do and to find ways to make it easier for them to perform their work.”
These days, collaborative spaces are not only designed for the work environment. The world of education is also strategically incorporating this feature more prominently, particularly at the collegiate and high school levels.

“Educators want to incorporate collaborative spaces and more open spaces to encourage collaboration, as well as smaller or more private spaces for more focused learning or study,” Parke said.
With the residential sector the focus of his architectural work, Parke is also now seeing more collaborative space settings making their way into the personal space of the housing market.
“Residentially, I think we are going to see a return to smaller, more intimate spaces,” he said. “That will obviously depend more on the size of the home.”
And technological advancements are providing an added boost for collaborative spaces to find their niche within this arena as well.
“With housing it will be more on a tech side with homes designed to allow people to work more from home,” he said. “And I think it comes down to personal preference on how one wants to design their workplace or even their home.”
And whether commercially or residentially, Parke knows design remains an ever-changing or cyclical process.
“From an architectural perspective, I’d say it’s kind of a return to this universal, open concept or special arrangement idea that was very popular in the 1940s and ’50s,” Parke said.
This story originally appeared on July 3, 2026, in Square Feet: Designing for Innovation, a publication of Idaho Business Review.


 Loading ...